The deck you’ve been picturing.
Ready for the City.
You design it free, in 3D. We turn it into permit drawings and fill in the City’s forms. You apply.
Free to design · $79 when you apply, plus your City’s permit fee
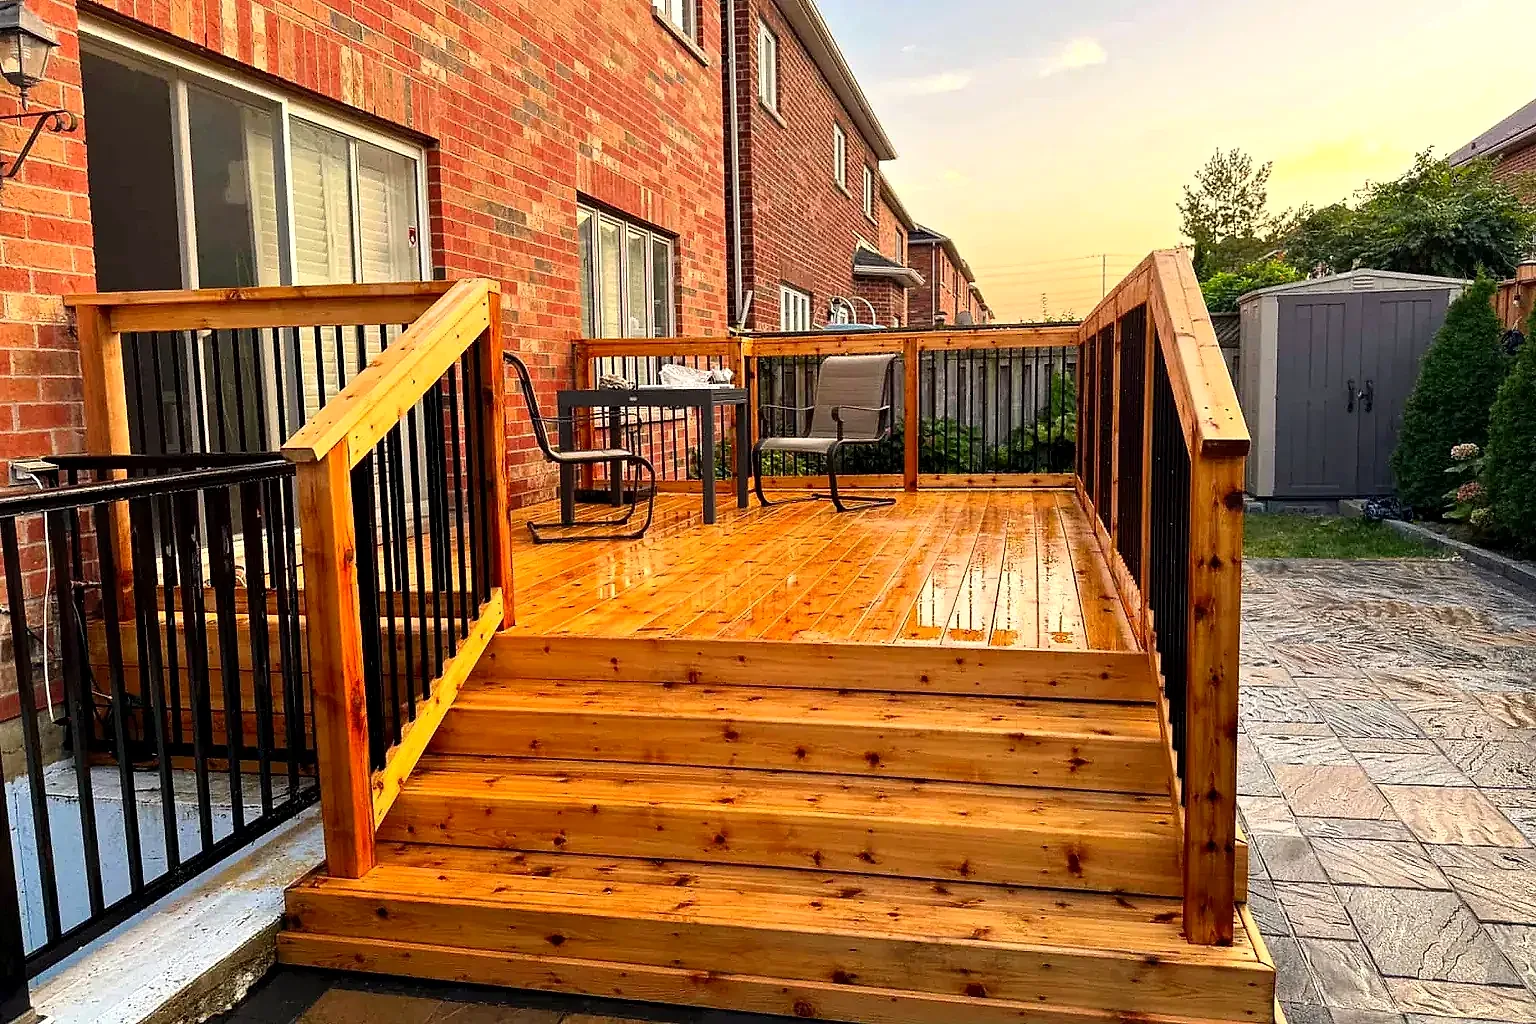
Does your deck need a permit?
Drag the height.
The app’s own deck rules. Want the whole deck? Design one free
- Building permitNeededOver 24 in (610 mm). The City of Kitchener charges $95, paid to the City; we prepare the application.
- Railing900 mm highMore than 600 mm up. No gaps over 100 mm. OBC 9.8.8.
- Stairs6 steps of 152 mm1.40 m long. Needs a handrail. OBC Table 9.8.4.1.
- PostsFastened to the house½ in lags into the house frame, never into brick. Footings 1.2 m deep.
Every piece, checked as it’s drawn.
From the footings up, your design is built to the Ontario Building Code, the way an inspector will look at it. Keep scrolling to build it.
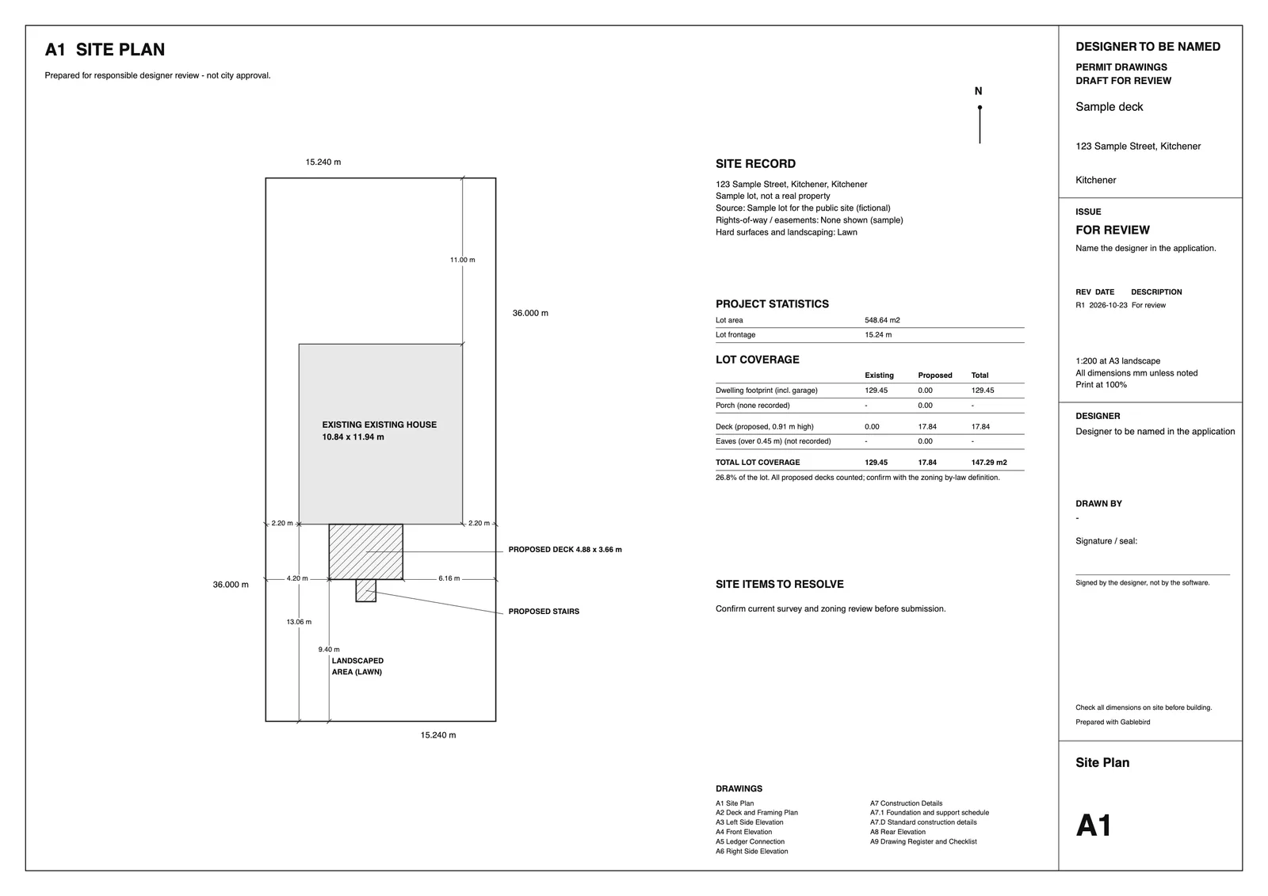
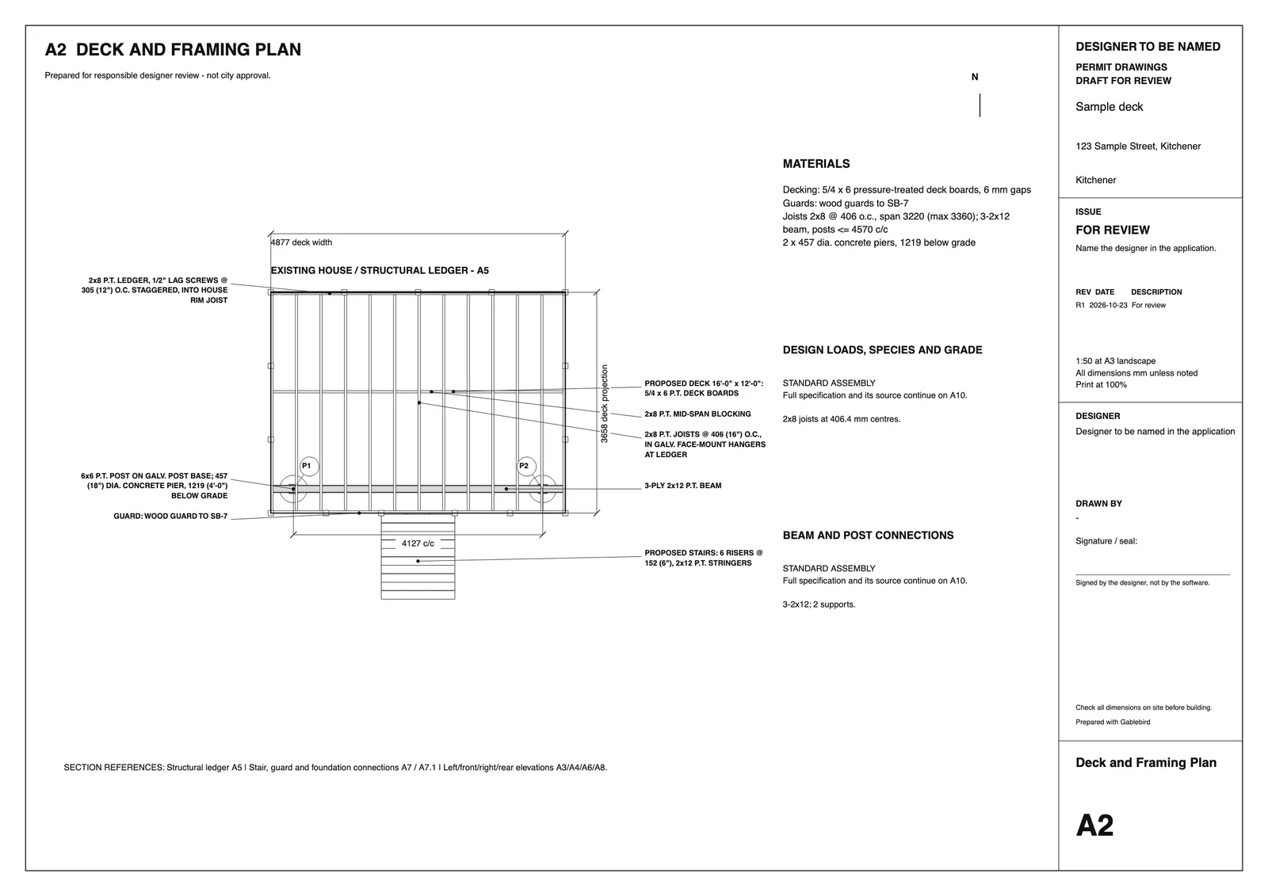
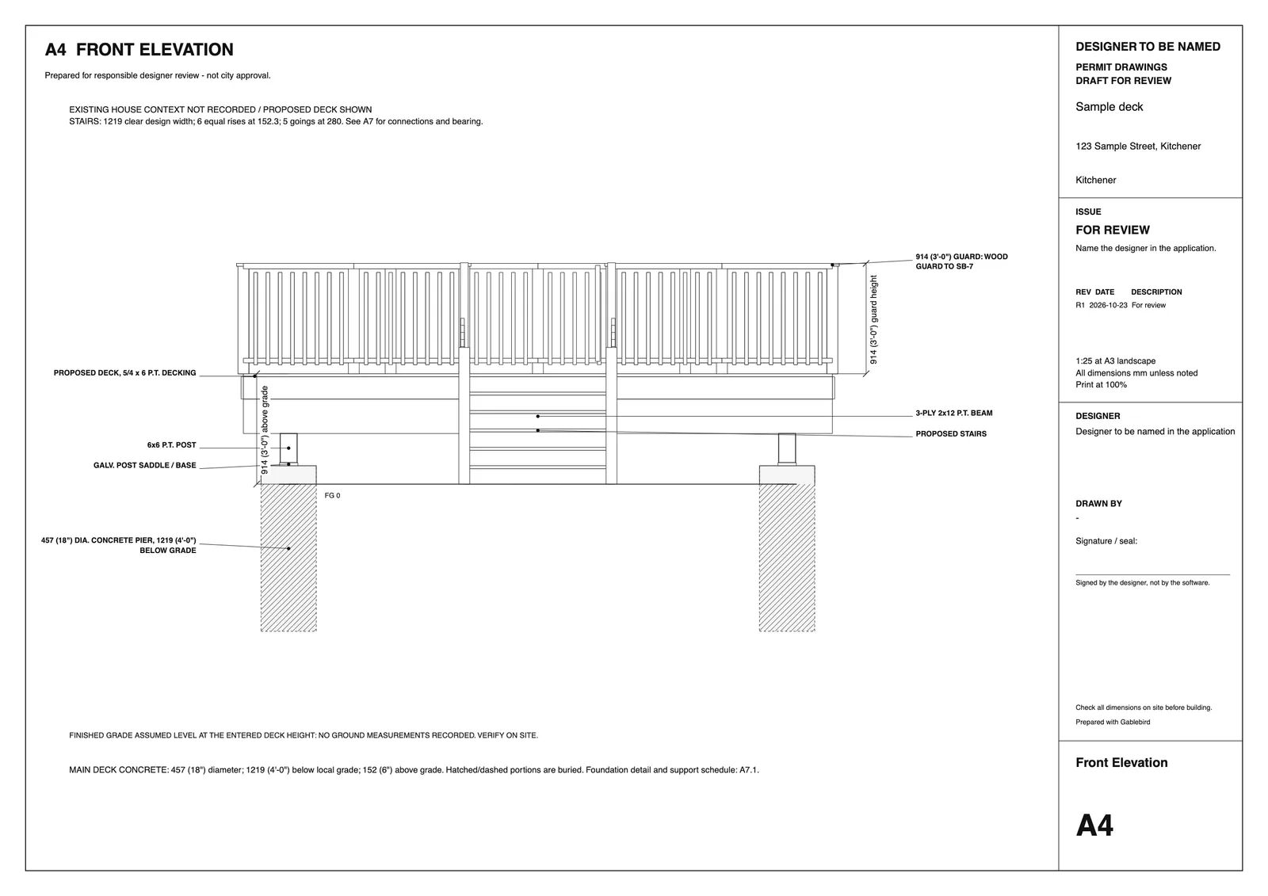
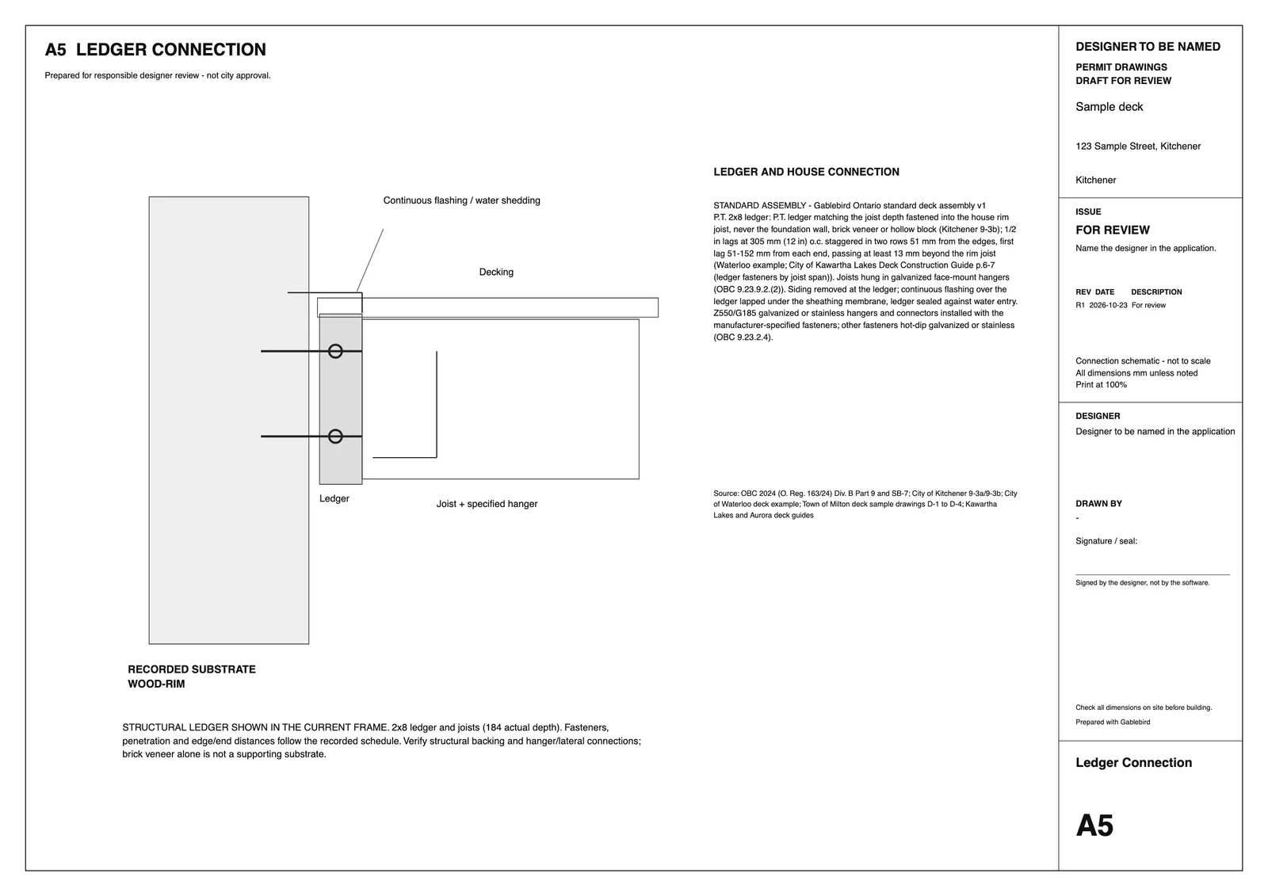
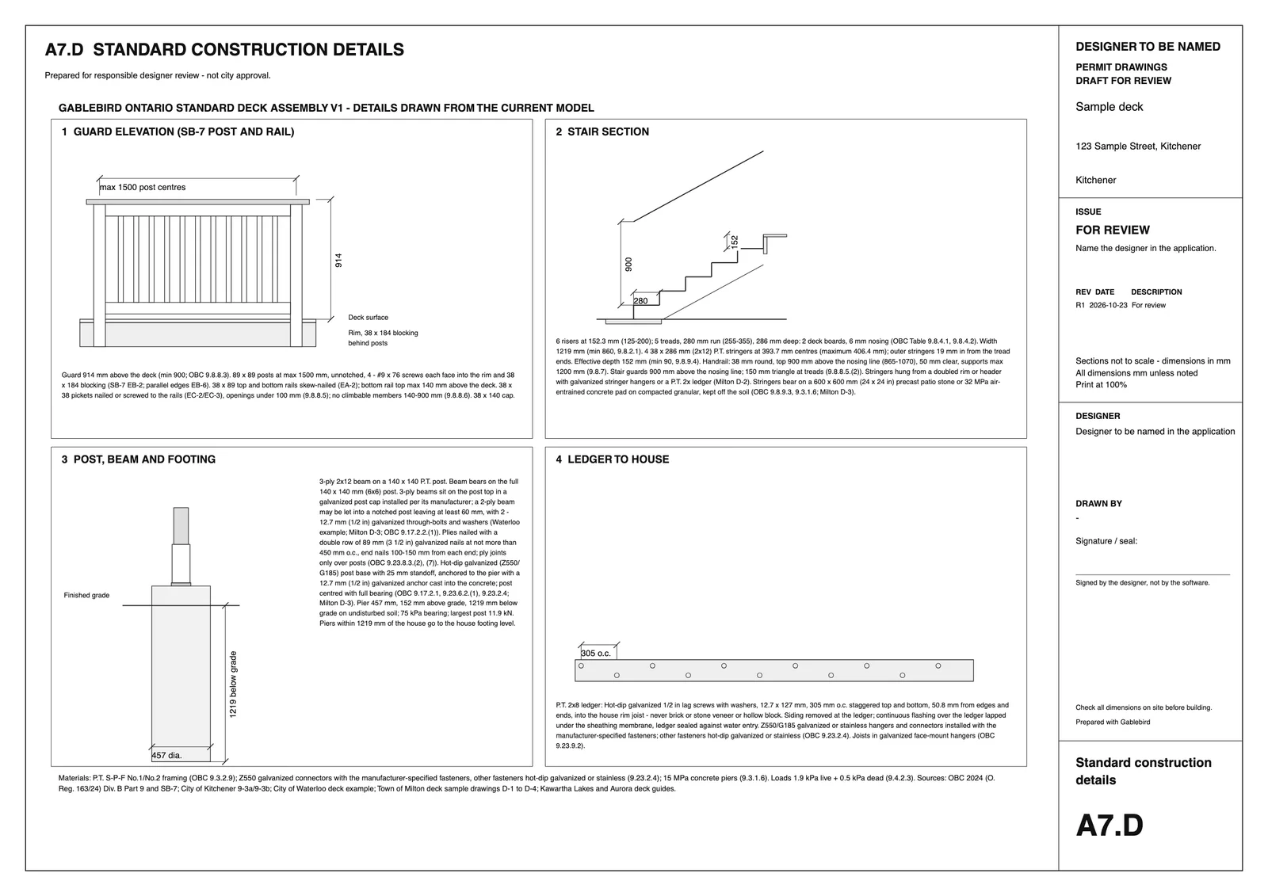
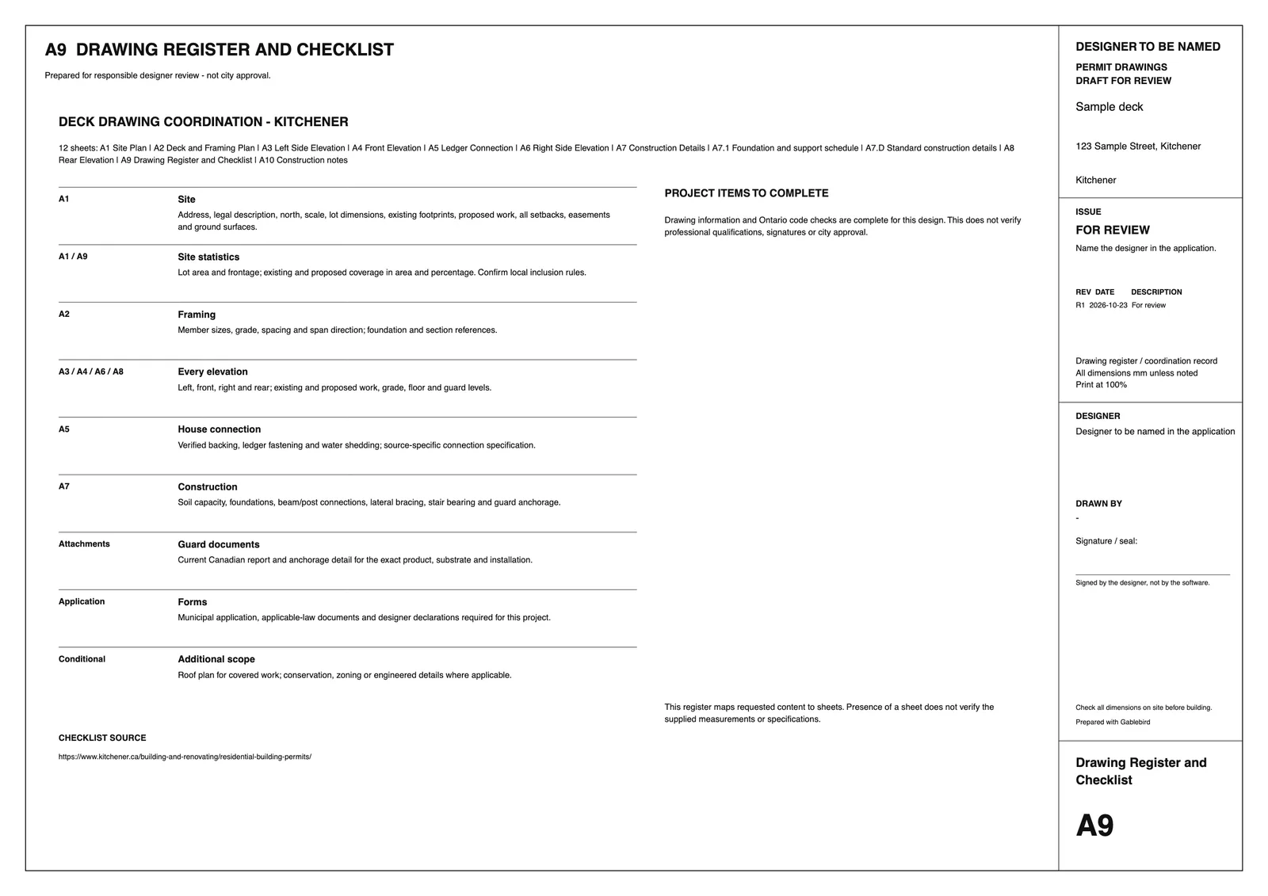
A real permit set, sheet by sheet.
A sample deck on a made-up Kitchener lot. Your design becomes the same drawings, with your address on every sheet.
Pick your project.
 DecksDeck plans, drawn to code.9 drawing sheets
 FencesA fence that follows the by-law.4 drawing sheets
 BathroomsBathroom plans, plumbing included.7 drawing sheets
 BasementsA basement finished to code.6 drawing sheets
Designing and the permit answer are free. When you’re ready to apply: $79per projectPlus your City’s permit fee, paid to the City.
What will my deck cost?See pricingWin the deck. Skip the drafting.
Your days are for building, not drawing permits. One company workspace for your team, templates and client proposals, with unlimited projects.
Founding price for the first 25 companies, kept while you stay subscribed. Then $299 a month.
Free for 7 days. No card needed.
Try Pro free for 7 daysEverything for builders and designersAnywhere in Ontario. 285 municipalities checked.
The Building Code checks work for any Ontario home. Local permit rules, fees and forms are checked against each City’s own pages.
Good to know.
What does it cost?
Designing your project and getting the permit answer are free. When you’re ready to apply, it’s $79 for the project, one time. The City’s permit fee is separate and paid to the City.
Do you submit the permit for me?
No, you submit it on your City’s website. We prepare the drawings, fill in the forms and show you what to upload.
Can you guarantee my permit?
No one can. We check the design against the Ontario Building Code and your City’s by-laws, but the City’s plans examiner decides.
What if the City asks for changes?
Add the City’s comments to your project, change the design and download the new drawings. Revisions are unlimited for that project, so there’s nothing more to pay.
Which cities are covered?
The Building Code checks work anywhere in Ontario. In 285 municipalities so far, including Kitchener, Waterloo, Toronto and Ottawa, we’ve also checked the local permit rules, fees and forms.
Find out if you need a permit.
Pick your project, add your address and see your design and permit answer. Free, no card.